
Can You Put a Home Elevator in a House Without a Shaft?
Yes. A shaftless home elevator can be installed in an existing house without a traditional hoistway or a separate machine room. Instead of a framed shaft, it travels on one or two guide rails mounted near a wall — which means far less construction than most families expect. For many New England homes, especially older ones where opening up a full hoistway isn’t practical, it’s the most realistic way to add elevator access to an upstairs bedroom or a lower-level entry.
Home Healthsmith has been designing and installing residential elevators and lifts across Rhode Island, Massachusetts, and Connecticut for more than 45 years. We carry several elevator lines — including Inclinator, Cambridge, and the Harmar shaftless home elevator (the Pollock line) — so a family isn’t pushed toward one product. The right answer depends on the home, not the brochure.
What is a shaftless home elevator?
A shaftless home elevator is a self-contained lift that carries a cab between two floors using guide rails fixed near a wall, rather than a fully framed and enclosed elevator shaft. When the cab is parked on one floor, the space it would occupy on the other floor stays open and usable. It’s sometimes called a through-the-floor or rail-guided home elevator.
Because the mechanism is built into the unit itself, there’s typically no separate machine room to build and no deep pit to excavate. That’s the core of why it fits homes a traditional elevator can’t.
How is it different from a traditional residential elevator?
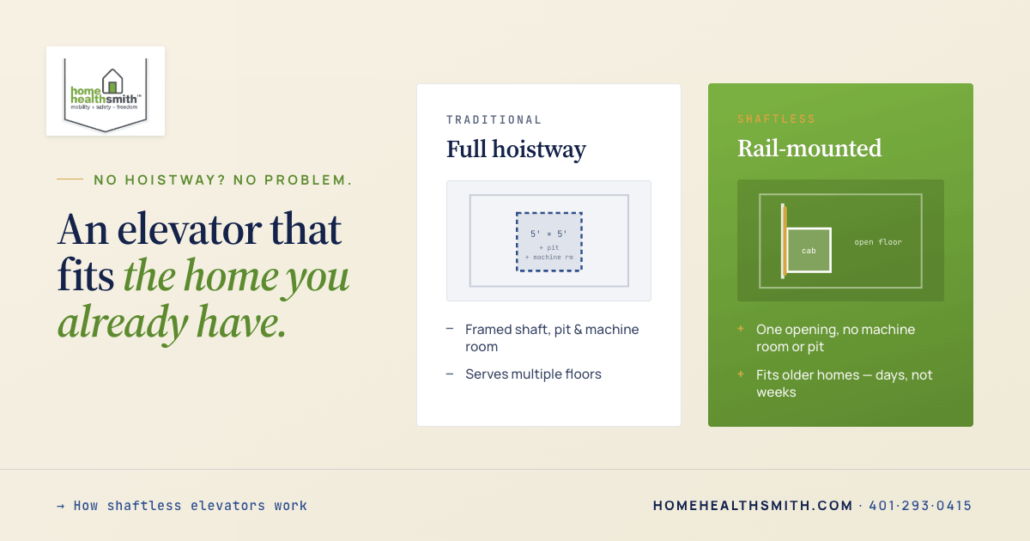
A traditional residential elevator usually needs a dedicated hoistway — often a 5×5-foot enclosed vertical space — plus a pit and a machine room or closet for equipment. Building that into an existing home means opening walls and floors and restoring finishes afterward.
A shaftless model skips most of that. It installs against a wall, cuts a single opening between the two floors, and travels on its rails. The trade-off is that shaftless units are designed for shorter, two-floor travel and specific size ranges rather than tall multi-stop buildings. For the typical aging-in-place goal — getting safely between the main floor and one other level — that’s usually all a family needs.
“Families come in convinced they can’t fit an elevator, because they’re picturing a full shaft and a construction project. We start with the home and the person, not the product. Nine times out of ten there’s a workable path — and a shaftless model is often the one that surprises people.”
— Bill Bohmbach, CEO & Certified Aging-in-Place Specialist, Home Healthsmith
Will a shaftless elevator fit in my home?
Most homes with two stacked, reasonably accessible floor areas can accommodate one. What we look at during an in-home visit includes:
- Where the cab can land on both floors — a closet, a corner, or an unused footprint that lines up top and bottom.
- Ceiling height and floor structure — to confirm the opening and framing can be made safely.
- Electrical access — a dedicated circuit for the drive system and lighting.
- Finish and design goals — how the cab and opening should look so the elevator reads as part of the home, not an add-on.
Shaftless home elevators come in a few sizes, which gives us room to match the unit to the space rather than forcing the space to fit the unit.
How much construction does it actually involve?
Considerably less than a traditional elevator. There’s no full hoistway to frame, no separate machine room, and usually no deep pit. The main work is creating the floor opening, mounting the rails, running electrical, and finishing around the installation. For many homes the disruptive part is measured in days rather than weeks.
That lighter footprint is exactly why shaftless models have become a practical retrofit option for older New England homes — the kind with tight layouts and finished spaces where a conventional shaft would mean major reconstruction.
“The elevator has already made a marked difference in our ability to enjoy our home as we advance in age. Being able to move items from the basement to the top floor and anywhere in between has been a blessing. Plus it made recovery from surgery ever so much easier.”
— Lynne & Gerry H., Milford, CT (Home Healthsmith client)
Who is a shaftless home elevator right for?
It’s often the best fit for a homeowner or aging parent who needs to move safely between two floors, wants to avoid a major renovation, and values keeping the home’s existing layout and look intact. It also suits multigenerational households and anyone planning ahead so the home is ready before a fall or a surgery forces the issue.
If a home needs to serve more than two floors, or the family wants a fully enclosed cab with a specific finish package, a traditional elevator line may be the better call. Because Home Healthsmith carries multiple lines, we can lay both options side by side.
Frequently Asked Questions
Does a shaftless home elevator need a machine room?
Usually not. The drive system is built into the unit itself, so there’s typically no separate machine room or closet to construct — one of the main reasons these models fit homes where a traditional elevator can’t.
Can a shaftless elevator be installed in an older or historic home?
Often, yes. Its rail-mounted design and minimal construction make it one of the more realistic options for the older homes common across Rhode Island, Massachusetts, and Connecticut. We confirm the specifics — framing, floor structure, and clearances — during the in-home assessment.
How many floors can a shaftless home elevator serve?
Most shaftless models are designed for travel between two floors, which covers the large majority of aging-in-place needs. If your home requires access to additional levels, we’ll walk you through elevator lines built for that.
Is a home elevator safe during a power outage?
Residential elevators are built with safety systems, and battery backup options are available so the cab can still reach a floor if the power goes out — a real consideration during New England storm season. We’ll review the specific safety features on any model we recommend.
Do I need a permit for a home elevator in Rhode Island or Massachusetts?
Yes. Residential elevators are regulated and require permits and, in states like Massachusetts, a state elevator inspection before use. Home Healthsmith handles the permitting and inspection coordination as part of the project so you’re not navigating it alone.
| Ready to find out what fits your home?
The best first step is a free SafeHome Audit — an in-home visit where we look at your actual space and give you a straight answer on what’s feasible. Call (401) 293-0415 or schedule a free SafeHome Audit. You can also explore our Harmar home elevators and residential elevator options, or see one in person at our Accessibility Living Suite showroom in Portsmouth, RI. |