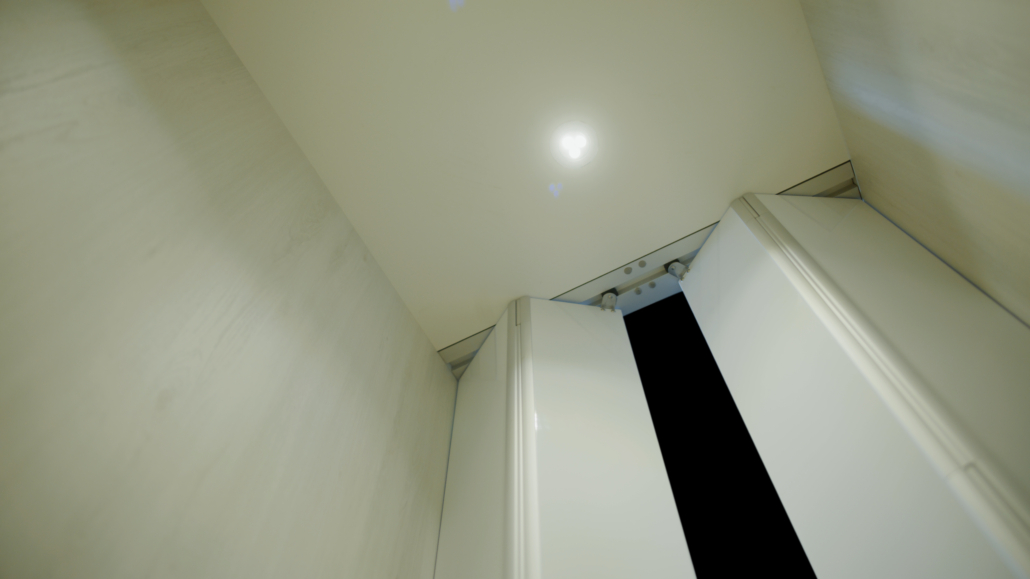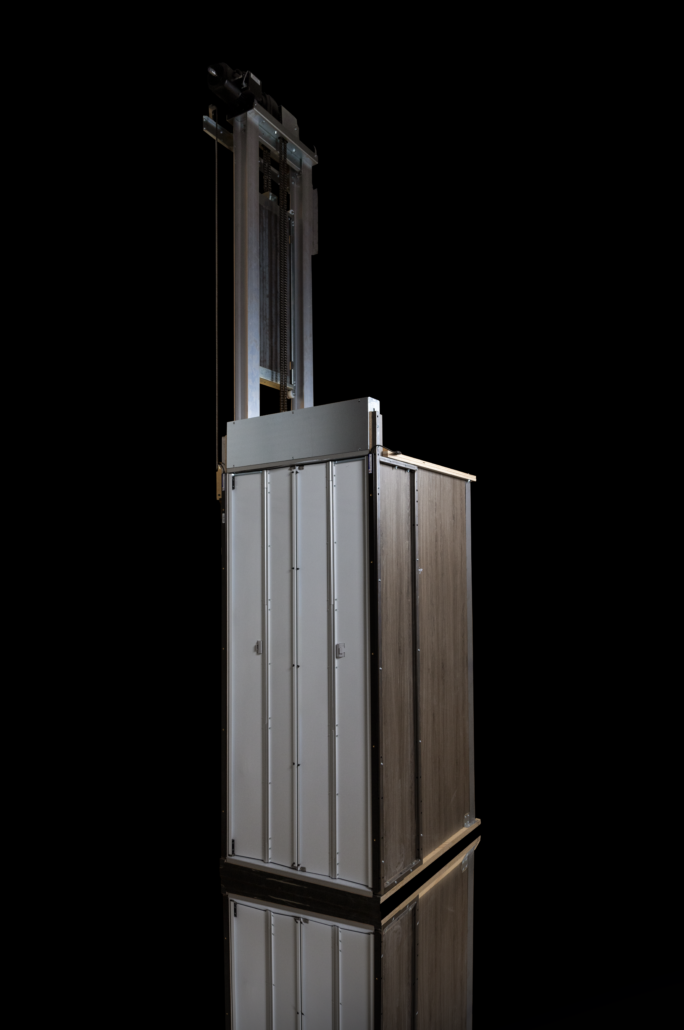
Cambridge Elevating Residential Elevator
36 Years In Business
Canada Based
Reliable Products
– Hydraulic (Residential)
Completely Customizable Cab Finishes; Also Offer Automatic Sliding Doors
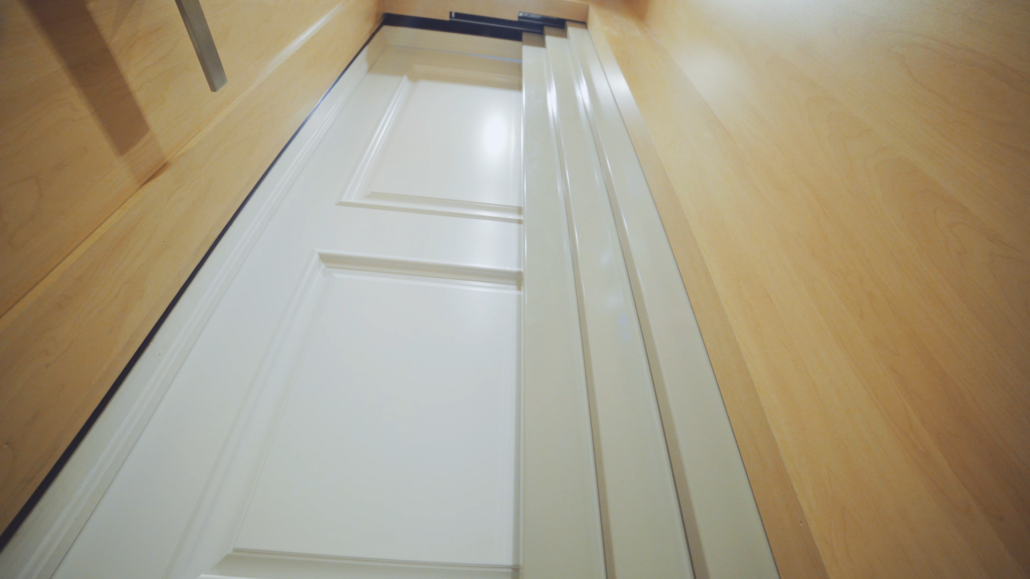
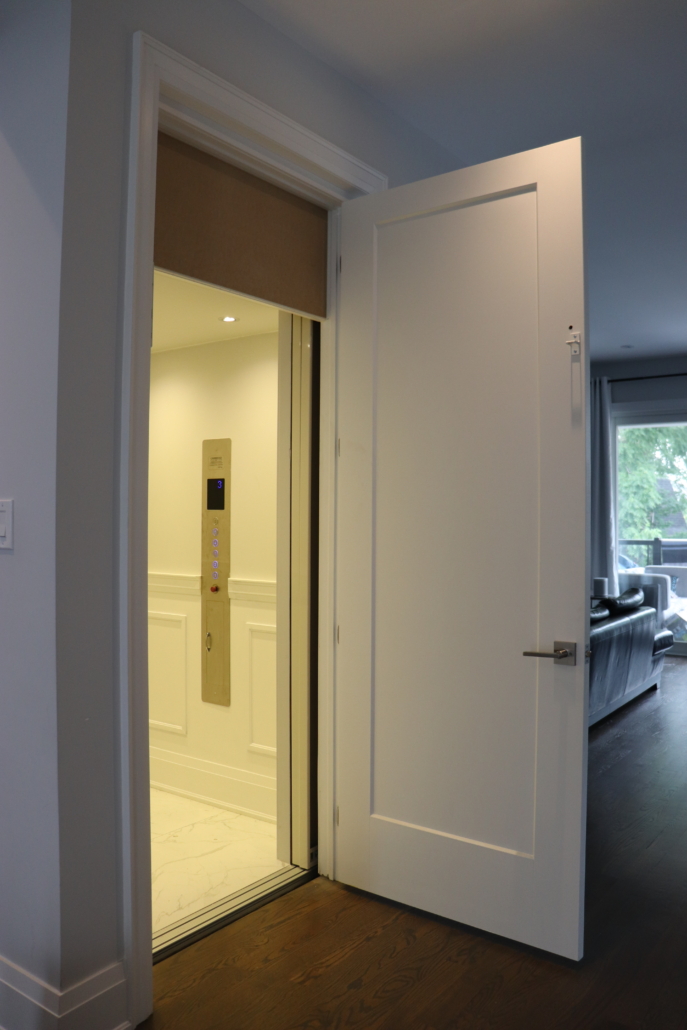
Cambridge Model Elmira
Special Features
- Manual or automatic accordion cab or PowerFold automatic bi-folding gates.
- The accordion cab gate is hidden behind an interior swing door which allows the elevator to blend seamlessly into any home.
- Integrated safety locks protect against door opening without cab present.
- Compact design fits even the tightest floor plans.
- Emergency 24V DC battery feature provides lowering, lighting and door opening in the event of a power outage.
- Custom cab configurations are available to fit any special design requirements.
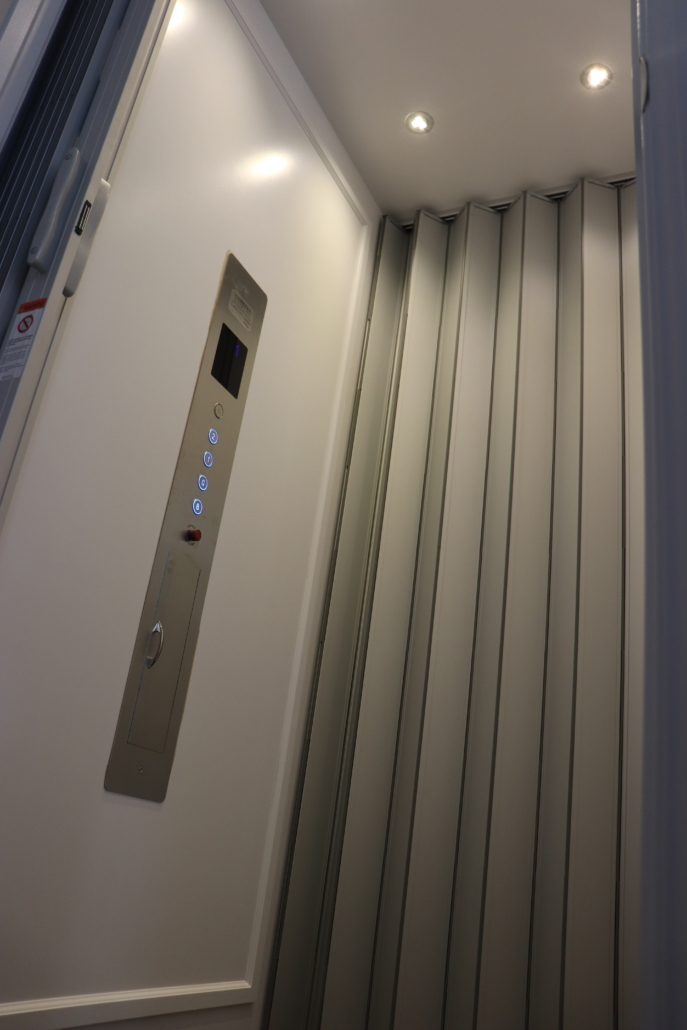
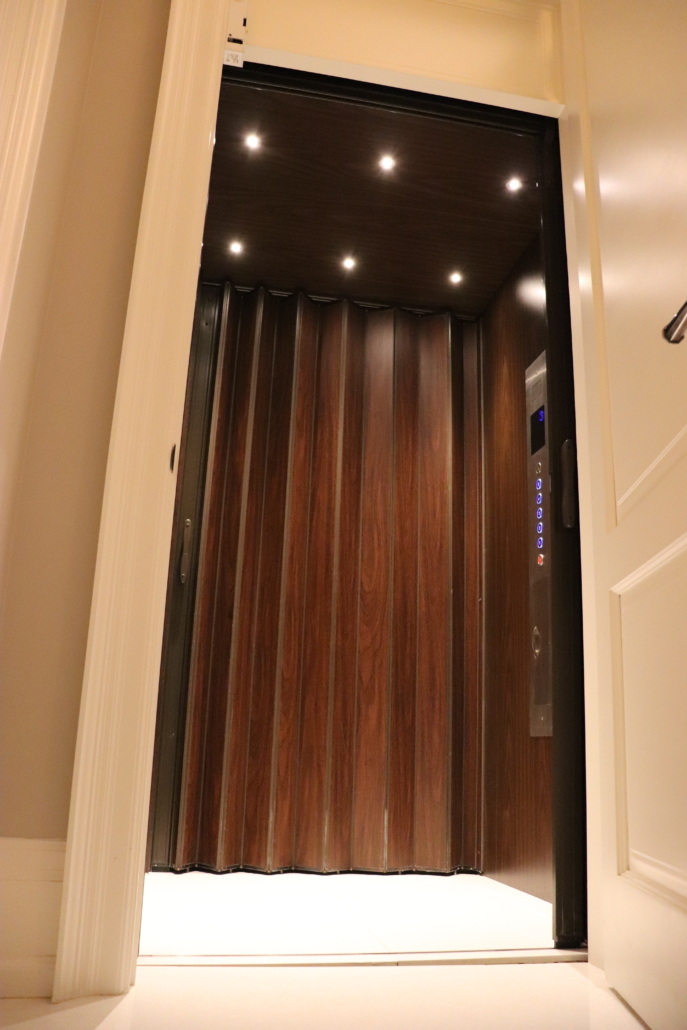
Cambridge Model Heritage
Special Features
- Automatic sliding cab door that travels with the elevator with a swing door on each landing that conceals the elevator shaft.
- When the elevator arrives at each floor the sliding cab door opens, unlocking the landing door.
- Only when both the landing door and the sliding cab door have closed will the elevator move again.
- Larger and taller cabs available.
- Weight capacity up to 1,500 lbs.
- Infrared safety light curtain detects an obstructed doorway.
- Soft recessed L.E.D. cab lighting.
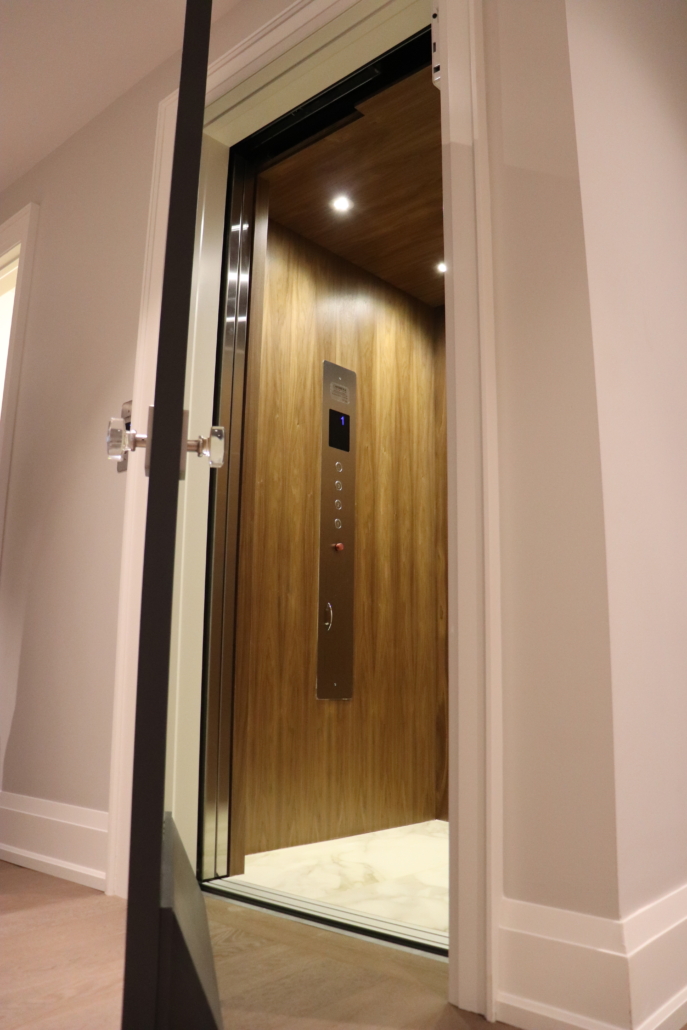
Cambridge Model Cambrian
Special Features
- Automatic sliding doors on cab and each landing.
- Quiet and efficient travel speed.
- Infrared safety light curtain for added safety.
- Custom fixtures to coordinate with interior decoration.
- Cab finish has endless design options.
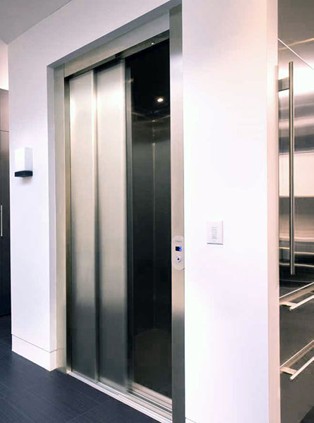
Cambridge E-50
Special Features
- Most Affordable Home Elevator
- Compact 50” x 50” Shaft
- Geared Counterweight – Chain Drive System
- Single Rail Guide System
- 500 lb. capacity
- Must be In-Line
- Automatic Cab Doors – Powered Bi-Fold Doors
- Fully Finished Interior
- Minimum 6” Pit Needed
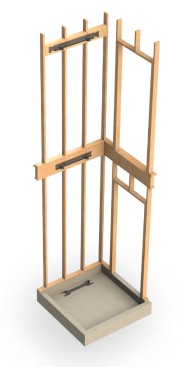
Hoistway
- No continuous rail support wall.
- E50 attaches to the hoistway’s existing rim joist (min 2 x 8) blocking between studs in the overhead.
- Hoistway requires less material than standard hoistway’s.