
Where Can You Put a Home Elevator in Your House?
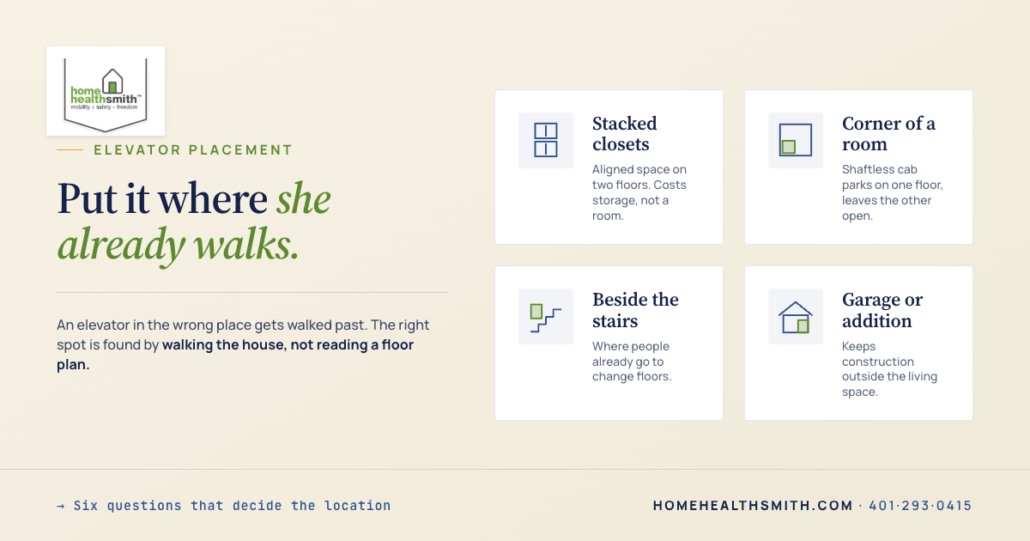
| Most homes have more than one workable location for a residential elevator. The most common are stacked closets on two floors, a corner of a room, a space beside the staircase, and the garage or a small exterior addition. The right spot is the one that connects the rooms the person actually uses every day and lines up cleanly with the home’s structure on each floor. Because many newer elevators are shaftless and need only a compact corner or closet-sized footprint, placement options are usually wider than families expect — and at Home Healthsmith, finding that spot is the first thing we do during an in-home SafeHome Audit. |
Why does elevator placement matter so much?
Because the location decides how the elevator gets used. An elevator in the wrong place gets walked past. An elevator in the right place becomes part of the daily route — bedroom to kitchen, kitchen to laundry, front door to living space — without anyone having to think about it.
Placement also drives most of the cost and construction. Where the floor opening goes, what’s inside the walls and ceilings there, and how the two floors line up determine how much structural work the project needs. Two elevators of the same model can be very different projects depending on where they go.
Home Healthsmith has designed and installed residential elevators across Rhode Island, Massachusetts, and Connecticut for more than 45 years, much of it in older homes that were never built with an elevator in mind. Placement is where that experience shows up most.
What are the most common places to put a home elevator?
Stacked closets
This is the classic location. When a closet on the first floor sits directly below a closet on the second, the elevator can occupy both with minimal disruption to the living space. You give up closet storage, but you don’t give up a room.
A corner of a room
A shaftless elevator can often sit in the corner of a living room, den, or primary bedroom. When the cab is parked on one floor, the footprint on the other floor stays open and usable. This works especially well when a first-floor room is already becoming the center of daily life.
Beside or near the staircase
The area around a stairwell is often a natural fit because it’s already the vertical connection in the house. The elevator sits where people instinctively go to change floors, which makes it intuitive to use — an advantage that matters more than most families realize.
The garage or a small exterior addition
When interior space is genuinely tight, an elevator can be placed in part of an attached garage or in a small addition built against the house. This keeps construction outside the main living area and can also solve the entry problem at the same time, bringing someone from the garage level directly to the main floor.
Can a home elevator go inside the stairwell itself?
Sometimes, but it’s the exception. Replacing a staircase with an elevator is rarely practical, because the home still needs a code-compliant stair for everyone else and for safe exit in an emergency.
What’s more common is using open space alongside the stairs, or the void at the turn of a larger staircase. Whether that works depends on dimensions and structure, and it’s something we evaluate in person rather than promise over the phone.
What makes a location work — or rule it out?
When we evaluate a possible spot, we’re looking at the same short list of questions every time:
- What’s in the floor and ceiling there? Joist direction, beams, and any load-bearing walls affect how the opening is framed.
- What’s running through it? Plumbing stacks, ductwork, and wiring can often be rerouted, but they change the scope.
- Do the two floors line up? The elevator needs a clear, aligned space on every level it serves.
- Is there room in front of the door? A person using a walker or wheelchair needs clear space to approach, enter, and exit comfortably.
- Is power nearby? The elevator needs a dedicated electrical circuit.
- Does it connect the right rooms? A technically perfect location that sits far from the bedroom or the kitchen won’t serve the household well.
None of these is usually a deal-breaker on its own. Together, they’re why the right location is almost always found by walking the house, not by looking at a floor plan.
“We try to put the elevator where the person already goes. If Mom walks past the hall closet twenty times a day, that’s a better spot than the perfect corner in a room she rarely uses. For someone living with memory changes, that matters even more — an elevator that’s part of a familiar route gets used confidently. One tucked away somewhere new often doesn’t.”
— Linda Bohmbach, Home Healthsmith. Certified Dementia Practitioner.
Should you place the elevator for today’s needs or tomorrow’s?
Both, and the good news is that one location can usually serve both. The key is to think about how the household will use the elevator if needs change — for example, if a walker becomes a wheelchair, or if a caregiver starts riding along.
That usually means favoring a location with generous clear space at each door, a straight path to the bedroom and bathroom, and a door configuration that works for someone who can’t turn around inside the cab. Planning for that from the start costs far less than relocating or reworking later.
If a wheelchair is part of the picture now or may be later, our guide Can a Home Elevator Fit a Wheelchair? covers cab size, door configuration, and capacity in more detail.
Does a shaftless elevator give you more placement options?
Usually, yes. A shaftless, rail-guided elevator doesn’t need a traditional framed hoistway or a separate machine room, and many homes need only a compact corner or closet-sized footprint. That opens up locations that wouldn’t work for a traditional elevator.
Home Healthsmith offers the Pollock residential elevator from Harmar, a shaftless design built to fit real homes rather than only new construction, alongside our traditional elevator lines. Having both means we can choose the location first and the elevator second — rather than bending the house around a single product.
Most shaftless models serve two floors. If the household needs a basement or third-floor stop as well, that points toward a traditional elevator, which changes which locations make sense.
Does an older New England home limit where an elevator can go?
It shapes the options more than it limits them. Older homes across Rhode Island, Massachusetts, and Connecticut often have irregular framing, plaster walls, tight stair halls, and floors that aren’t perfectly aligned from level to level. Historic properties may also need additional review for any work visible from outside.
None of that usually rules out an elevator. It means the location has to be chosen by someone who has opened up a lot of old walls and knows what’s likely to be behind them.
“At first, installing an elevator seemed like a no-brainer until we started looking at what was involved… My wife is a designer. Simply sticking an elevator somewhere in the house was not going to cut it. Bill was on board from the beginning… [He] was especially helpful in implementing our design for a window, installed on the inside of the elevator cab. This would ultimately line up with exterior windows on both floors. This is not your typical elevator! …It has brought our life back!”
— Home Healthsmith residential elevator client
Frequently asked questions
Can a home elevator go in a closet?
Often, yes. Stacked closets are one of the most common elevator locations because they already occupy aligned space on two floors. The closet needs to be large enough for the elevator’s footprint, and we’ll confirm what’s in the walls and floors before recommending it.
Does a home elevator have to be on an exterior wall?
No. Residential elevators can be placed on interior or exterior walls. Exterior walls sometimes make sense for a garage location or a small addition, and a window in the cab can line up with windows on each floor, but it isn’t a requirement.
Can an elevator go from the basement to the second floor?
Yes, with the right elevator. Most shaftless models serve two floors, so a three-stop layout — basement, main floor, and second floor — usually calls for a traditional elevator. We’ll walk you through which lines fit the number of floors you need.
Will an elevator make my home look institutional?
It shouldn’t. Cab finishes, doors, and gates come in options that suit a residential interior, and a thoughtful location keeps the elevator from dominating a room. You can see several finishes in person at our Accessibility Living Suite showroom in Portsmouth.
How do I find out which location will work in my home?
Through an in-home assessment. A floor plan can suggest possibilities, but the right location depends on what’s inside the walls, how the floors align, and how the household actually moves through the house. Our SafeHome Audit covers all of that at no cost.
The next step
If you’ve been assuming there’s nowhere in the house for an elevator to go, it’s worth having someone walk it with you. Most families are surprised by how many workable options turn up once the house is looked at in person.
| Schedule a free SafeHome Audit
A Home Healthsmith specialist will walk the home with you, identify the locations that work, explain what each would involve, and give you a written estimate. No cost, no obligation, no pressure. Call (401) 293-0415 or request your SafeHome Audit online. Serving Rhode Island, Massachusetts, and Connecticut. Showroom: the Accessibility Living Suite, 207 Highpoint Ave., Ste 2, Portsmouth, RI. |