
Multi-Generational Living in New England: Making One Home Work for Every Generation
Multi-generational households — where grandparents, adult children, and sometimes a third generation share a single home — are one of the fastest-growing household configurations in the United States, and New England is no exception. Making that arrangement work long-term requires thinking about the home at two levels simultaneously: what does the oldest generation need today, and what will the home need to accommodate as those needs evolve? Home Health Smith works with multi-generational families throughout Rhode Island, Massachusetts, and Connecticut to plan modifications that solve current access challenges and build in flexibility for what comes next.
Why are multi-generational households growing?
Several forces have converged to make multi-generational living more common and more deliberate. Housing costs in New England are among the highest in the country — combining households is often a practical financial decision for adult children and their parents alike. Changing attitudes toward elder care have also shifted: families who once might have placed an aging parent in an assisted living facility are increasingly choosing to modify a shared home instead.
There’s also a proactive dimension that’s new. Many families aren’t waiting for a crisis. They’re moving a parent in — or welcoming an adult child and their family — while the older generation is still mobile and independent, and building a home that will accommodate a wider range of needs over the next 10 to 20 years.
That planning horizon changes the modification conversation. It’s not just “what does Grandma need right now?” — it’s “what does this home need to be so that Grandma can stay here for the next decade, and so that when she can’t safely use the stairs anymore, that’s already solved?”
What makes a home genuinely multi-generational?
A multi-generational home is one that functions well for people at different levels of mobility and physical independence — without requiring the less mobile family member to be constantly assisted, worked around, or excluded from parts of the home.
That distinction matters. A home where an aging parent can access every room independently — not just the rooms near their first-floor bedroom — is fundamentally different from a home where a family has made the minimum modifications to get by. The goal is genuine independence and dignity for everyone in the household.
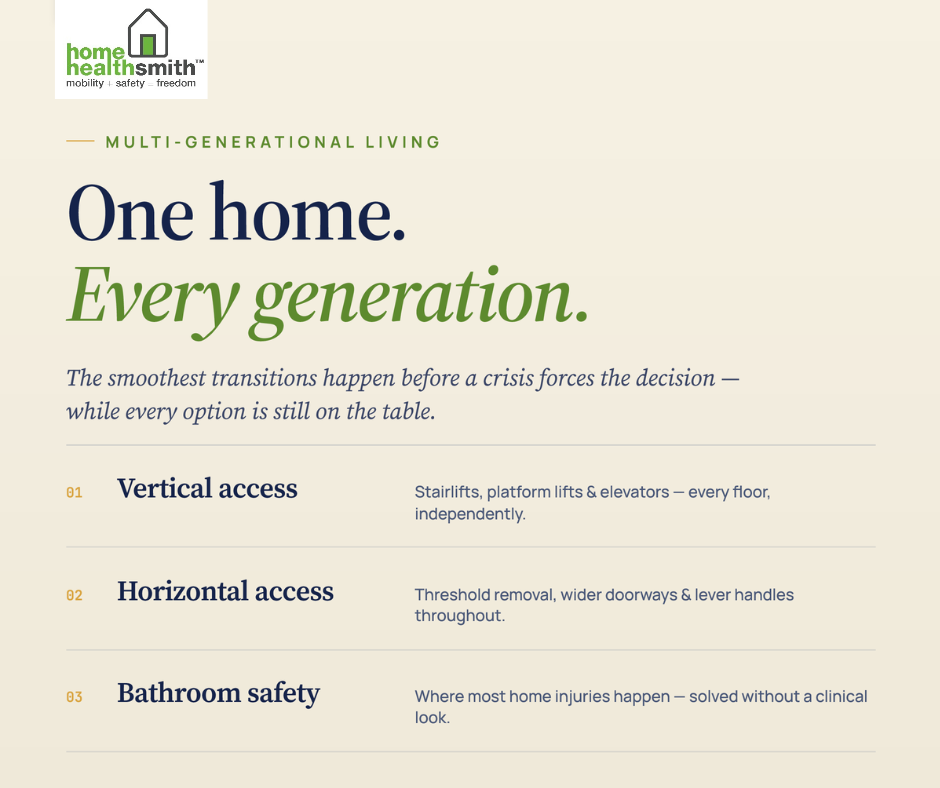
The most impactful modifications fall into three categories: vertical access (moving between floors safely), horizontal access (getting through the home without obstacles), and bathroom safety (the room where the greatest share of home injuries occur).
What vertical access solutions work best for multi-generational homes?
Stairs are the most common barrier in multi-generational homes, and the right solution depends on the layout of the home and the specific mobility needs of the older family member.
Stairlifts are the most practical and cost-effective solution for an aging parent who can sit, stand, and transfer independently. A stairlift leaves the stairs fully accessible for younger family members while giving the older resident safe, independent access to every floor. Home Health Smith installs straight, curved, and outdoor stairlifts — the Harmar Helix handles custom curved staircases common in older New England homes, where the staircase doesn’t fit a standard straight-rail configuration.
Vertical platform lifts are the right solution when the older family member uses a wheelchair or power chair and needs to remain seated during the transition. They’re also practical for entry-level access — getting over the front steps or into the home from the garage — where a ramp isn’t feasible due to space or slope constraints.
Residential elevators are the most complete long-term solution for multi-generational homes with three or more floors, or where a grandparent’s mobility is expected to decline significantly over time. An elevator future-proofs the home: it works for someone who is currently ambulatory, and it continues to work if a wheelchair becomes necessary later. Home Health Smith installs Cambridge and Pollock elevators, both available in configurations that fit into an existing home without requiring an addition.
The right choice depends on the specific home, the specific person, and the timeline you’re planning for. A free SafeHome Audit from Home Health Smith gives families a clear recommendation based on all three.
| 💡 Planning tip for multi-generational families
The families who have the smoothest transitions are the ones who plan before a mobility crisis forces the decision. If you’re moving a parent in now, while they’re still mobile, the full range of solutions is available. Once a fall or a hospitalization has happened, the timeline compresses and the options narrow. Getting an assessment early — even a year or two before a parent moves in — lets you build the right solution into the home on your own schedule. |
What bathroom modifications matter most in a multi-generational home?
The bathroom is the highest-risk room in any home for older adults — and in a multi-generational household, the bathroom also needs to function for family members who don’t need modifications. The good news is that most accessibility modifications in the bathroom don’t make the space less functional for younger users.
- Grab bars at the toilet, shower, and tub are the single most impactful modification in most bathrooms. Professionally installed grab bars — properly anchored to wall studs or with appropriate backing — support safe independent use without changing the look of the space significantly. A grab bar in a contrasting color to the tile can actually be a design element rather than a clinical intrusion.
- Curbless or low-threshold showers eliminate the step-over that causes most shower falls, and are increasingly common in new bathroom designs regardless of accessibility need. For existing showers, a quality shower seat and a handheld showerhead provide most of the same safety benefit at lower cost.
- Non-slip surfaces in the tub, shower, and on the bathroom floor reduce fall risk without any visible modification to the space.
- Accessible toilet height matters more than most families initially realize. A toilet that’s too low requires significant leg and core strength to rise from — which is often the first thing that becomes difficult. Comfort-height toilets (17–19 inches) are the standard in most accessible bathroom designs and are a natural upgrade in any bathroom renovation.
What entryway and first-floor modifications make the biggest difference?
First-floor access is often the first modification families address — and rightly so. If the older family member can’t get in and out of the home safely and independently, everything else is moot.
For homes with front steps, the solution depends on the number of steps and the available space. A wheelchair ramp is the most straightforward option for homes with a few steps and adequate run length — but New England homes with raised entries or narrow front stoops often don’t have the horizontal space a code-compliant ramp requires. In those cases, a vertical platform lift provides the same access in a much smaller footprint.
Inside the home, the most common first-floor modifications are threshold removal (eliminating the raised strip between rooms that causes trips), doorway widening for wheelchair clearance, and lever-style door handles to replace round knobs that are difficult to grip with limited hand strength.
How do you plan modifications for a home before moving everyone in?
The ideal time to assess a home for multi-generational use is before the move — or at least early enough that modifications can be completed before the older family member is living there.
A professional home accessibility assessment does more than identify current problems. It evaluates the home against the likely trajectory of the older resident’s needs — someone who is currently walking independently but has a progressive condition, for example, warrants different recommendations than someone who has stable, limited mobility.
Home Health Smith’s SafeHome Audit is a free, no-obligation in-home assessment conducted by a certified specialist. Bill Bohmbach, HHS’s CEO, holds both the Certified Aging-in-Place Specialist (CAPS) designation and an Executive Certificate for Home Modification — credentials that mean the assessment evaluates the home against a professional standard, not just a general checklist.
“Multi-generational families are usually thinking more clearly about this than families reacting to a crisis,” says Bill Bohmbach. “They have time to do it right, plan for the future, and make modifications that are going to serve the whole household — not just the minimum to get through next month.”
What’s the best way to budget for multi-generational home modifications?
The range is wide because the solutions are wide. Entry-level modifications — grab bars, non-slip surfaces, threshold strips, lever handles — can run a few hundred to a few thousand dollars and can often be done incrementally. A stairlift installation for a straight staircase typically runs $3,000–$5,500 installed. A residential elevator is a more significant investment ($35,000–$80,000 depending on configuration), but it’s also the modification that most completely future-proofs the home.
For multi-generational families considering a larger investment, it’s worth knowing that some state programs in Rhode Island, Massachusetts, and Connecticut offer assistance for home accessibility modifications — particularly through Medicaid waiver programs for eligible individuals. Our guide to paying for home modifications covers the current landscape in detail.
One framing that resonates with many families: modifications that allow a parent to remain in the home with family are almost always less expensive than assisted living — which can run $5,000–$7,000 or more per month in New England. The comparison changes the math on what counts as a significant investment.
Frequently Asked Questions
What’s the difference between “aging in place” and multi-generational living from a home modification standpoint? Aging in place typically refers to an older adult remaining in their own home with modifications to support independence. Multi-generational living is a shared household, which adds some considerations — particularly around modifications that need to work for residents at different ability levels without making the home feel clinical for younger family members. The modification categories are largely the same; the framing around aesthetics, shared use, and long-term planning is different.
Do home modifications for multi-generational living affect resale value? The evidence on this is mixed and depends heavily on the specific modification. A residential elevator is consistently documented as adding to home value — often returning more than its cost on resale. Grab bars and accessibility features are increasingly neutral-to-positive in markets with older buyer demographics. The modifications most likely to raise concerns for some buyers are highly specialized ones (very wide doorways, institutional-looking bathroom features) — which is one reason we emphasize modifications that look like thoughtful design rather than medical equipment wherever possible.
Can modifications be added incrementally, or is it better to do everything at once? Both approaches work, and the right choice depends on the family’s timeline and budget. An incremental approach — addressing the highest-priority items first — is often the most practical. What’s important is having a plan so that each modification fits into a coherent whole rather than making reactive decisions that create conflicts later. A one-time assessment that produces a prioritized, phased plan gives families the roadmap to do it incrementally without having to redo anything.
Is it worth modifying a home if the older family member may eventually need more care than the home can provide? Yes, in most cases. Even for families who are realistic about the possibility that a higher level of care may eventually be needed, modifications that extend the time a parent can live at home are usually worth the investment — both financially and in terms of quality of life. And for many families, thoughtful modifications extend that period much longer than they initially expected.
How long does a typical home modification project take? It depends on what’s being done. A stairlift installation is typically completed in a single day. Grab bar and bathroom safety modifications can often be done in a few hours. A residential elevator installation is more involved — typically two to five days for the installation itself, plus any preparatory structural work. Home Health Smith provides installation date options as part of the SafeHome Audit process, and follows up at two weeks, six months, and twelve months post-installation.
| 🏠 Planning a multi-generational home in Rhode Island, Massachusetts, or Connecticut?
A SafeHome Audit from Home Health Smith gives your family a professional assessment of the home, a prioritized modification plan, and a written estimate — at no cost or obligation. Call (401) 293-0415 or schedule online. |
Related reading: How to Help Your Aging Parent Stay Home Safely · How to Pay for Aging in Place Home Modifications · Stairlifts · Residential Elevators